

I know we say this every year, but… we are well underway with our most ambitious retrofit project to date! TAF is working with partners including WoodGreen, ERA Architects, Critical Path, and Penalta Group to complete a net zero retrofit at 444 Logan Ave. With 160 suites of seniors’ housing, a key focus of the project has been to minimize resident disruption and improve comfort, resilience, and building performance. I’m excited to provide some updates on the work done so far, and what we’re looking forward to for the rest of the project.
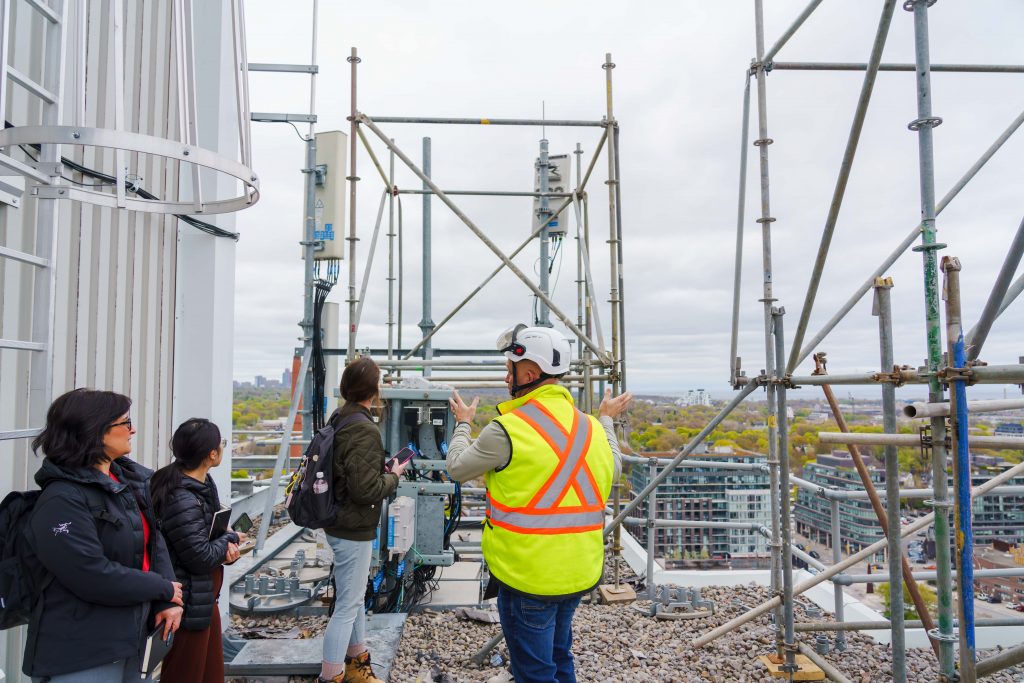
What’s really stood out for me so far hasn’t been the innovative technologies or the speed of progress – it’s the level of collaboration, care, and respect from everyone involved.
There is a strong sense of community and shared purpose. The construction team knows all the details of the project, and how their work is contributing to the end goals. Building staff have remained engaged throughout the process, taking time to understand the changes and how they affect the community. The residents are curious and optimistic – and while no one loves construction, disruptions have been minimized with regular communication.
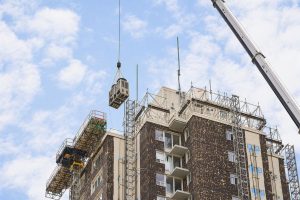
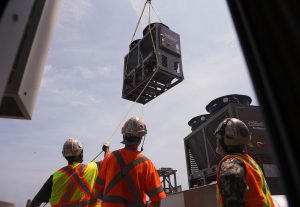
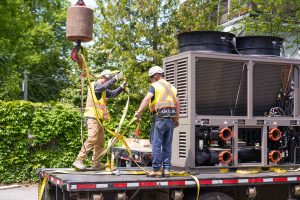
We saw this in action in June, when the heat pumps and ERVs were being lifted via crane to the top of the 21-storey building. The resident coordinator helped to manage traffic in and out of the driveway, while juggling lunch delivery and addressing tenant needs. Several residents chose to sit outside to catch all the action, and had their questions answered by the building staff and construction crew. Commitments by the whole project team to communication, transparency, and collaboration at every stage has helped build trust and foster meaningful partnerships.
Since construction started in late 2025, the team has already completed some of the most intensive physical and planning stages of work:
Improving the building envelope:
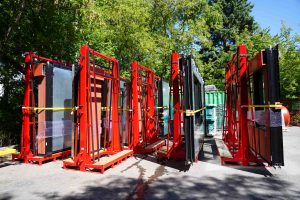
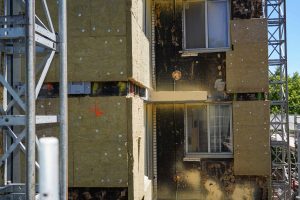
- The previous building cladding has been removed, and new prefabricated overcladding panels from Canadian manufacturer Triumph are being installed as we speak. This will make the building more airtight, improving energy efficiency and comfort.
- Balconies are typically a big source of heat loss in buildings. Multiple layers of thermal barrier paint have been applied, aiming to prevent heat loss from thermal bridging.
Electrifying the building:
- Heat pumps, hot water tanks, buffer tanks, and ERVs have all been delivered to site! The old generator was removed from the roof the same day that the heat pumps and ERVs were installed. By the end of the project, residents will enjoy more comfortable units and the added benefit of cooling.
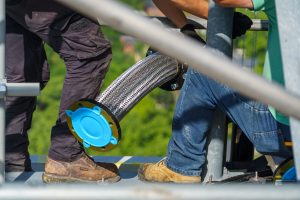
- Piping for the heat pumps has been installed on the exterior of the building. Since residents are staying in their suites during construction, this has helped to minimize indoor disruption.
In the coming months, prefabricated panel installation continues, including panels on the south side of the building with integrated solar cladding. We’re bringing in a new transformer and completing HVAC connections including the fresh air intake dampers in each unit. TAF and our partners will keep you in the loop.
Our Retrofit Accelerator was able to partner on this groundbreaking project thanks to the Government of Canada’s Deep Retrofit Accelerator Initiative, but with strong demand for retrofit services, we need to see the program recapitalized. With $2 billion in projects lined up across the country’s Accelerators, we hope that 444 Logan will be just one of many retrofitted net zero housing projects across Canada.
TAF has been involved with project planning, design workshops, project planning and design review. Our funding has supported energy modelling and investigative studies, and we’re also monitoring Indoor Environmental Quality in a number of suites during and post-construction.

Leave a Reply